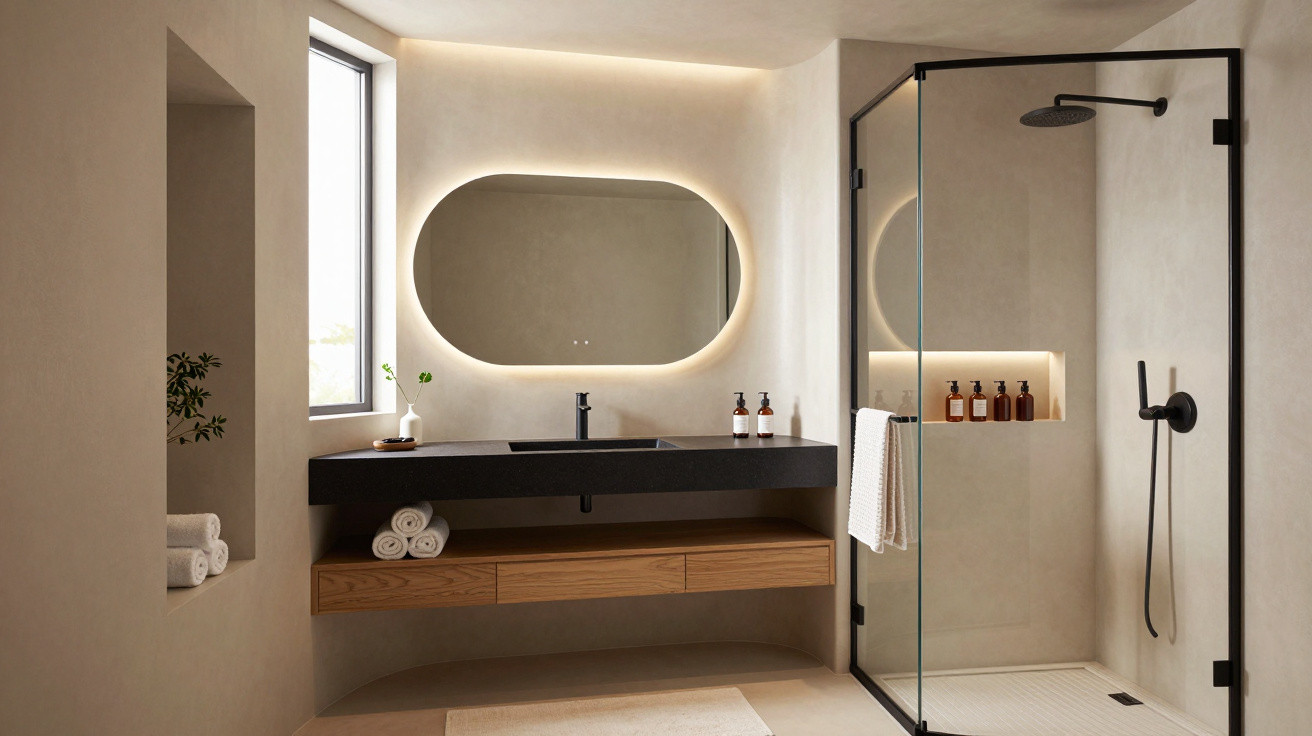
From a tiny, outdated wet room to a contemporary retreat: clever ideas, bespoke fittings and a bold approach to contrasting styles transform the space.
In a city studio measuring just 15 square metres, an ageing wet room was close to failing entirely. Rather than offering comfort, it delivered cramped conditions, dampness and makeshift solutions. A design practice reimagined the room from the ground up, proving that even a ‘problem room’ can become the standout feature of a home.
From stopgap to problem area: the old mini bathroom
Before the refurbishment, this small wet room was simply unpleasant. It was functional, but only in the most technical sense. There was barely any surface space, hardly any light and no coherent layout. A small hand basin, bare walls and an assortment of seemingly random elements defined the room.
The shower was positioned directly above the toilet, with no separation between the two areas. To shower, the toilet lid first had to be lowered, leaving the user quite literally standing over the loo. Water splashed everywhere, privacy was non-existent and there was no sense of comfort.
“A hygienic stopgap solution became a thoughtfully designed comfort zone – without gaining a single square metre.”
Visually, the room was equally bleak: there was no colour scheme, no warm-toned lighting and not one decorative feature. It was a space entered only when absolutely necessary, then left as quickly as possible.
New layout: every centimetre matters
As the entire studio covers only 15 square metres, a spacious spa-style bathroom was never an option. Instead, the design team worked to the millimetre. Their aim was to create a room that feels larger than its floor plan suggests.
The most significant move was a complete reversal of the sanitary layout. Nothing remained in its original position. The room was given a clear circulation route, so there was no longer any need to keep bumping into corners or shuffle sideways along the wall.
- The basin was moved into a corner and incorporated into a compact vanity unit.
- A wall-hung WC created more visible floor space and, in turn, a greater sense of openness.
- A slim, precisely fitted shower screen now cleanly separates the shower area from the toilet.
Every product was selected strictly according to size: a narrower shower door, a compact heated towel rail and a pared-back vanity unit. The guiding principle throughout was simple: as small as possible, as comfortable as necessary.
“The room has not grown, yet it feels twice as large – purely through planning, proportions and details.”
The power of the corner: why the vanity unit changes everything
Perhaps the decisive idea was placing the vanity unit in the corner of the room. It may sound straightforward, but it dramatically changes how the space is used. Rather than projecting into the walkway, the furniture no longer obstructs movement.
This solution created precisely the few centimetres needed to fit a wall-hung WC. The cistern was concealed within the wall, leaving the floor unobstructed and making the room appear airier. Although installations like these can cost more initially, they deliver everyday benefits.
The shower screen was also deliberately kept slim. Rather than using a bulky sliding door, the designers chose a clean, framed solution that occupies only the space genuinely required.
Design concept: soft forms meet metal, small spaces feel bigger
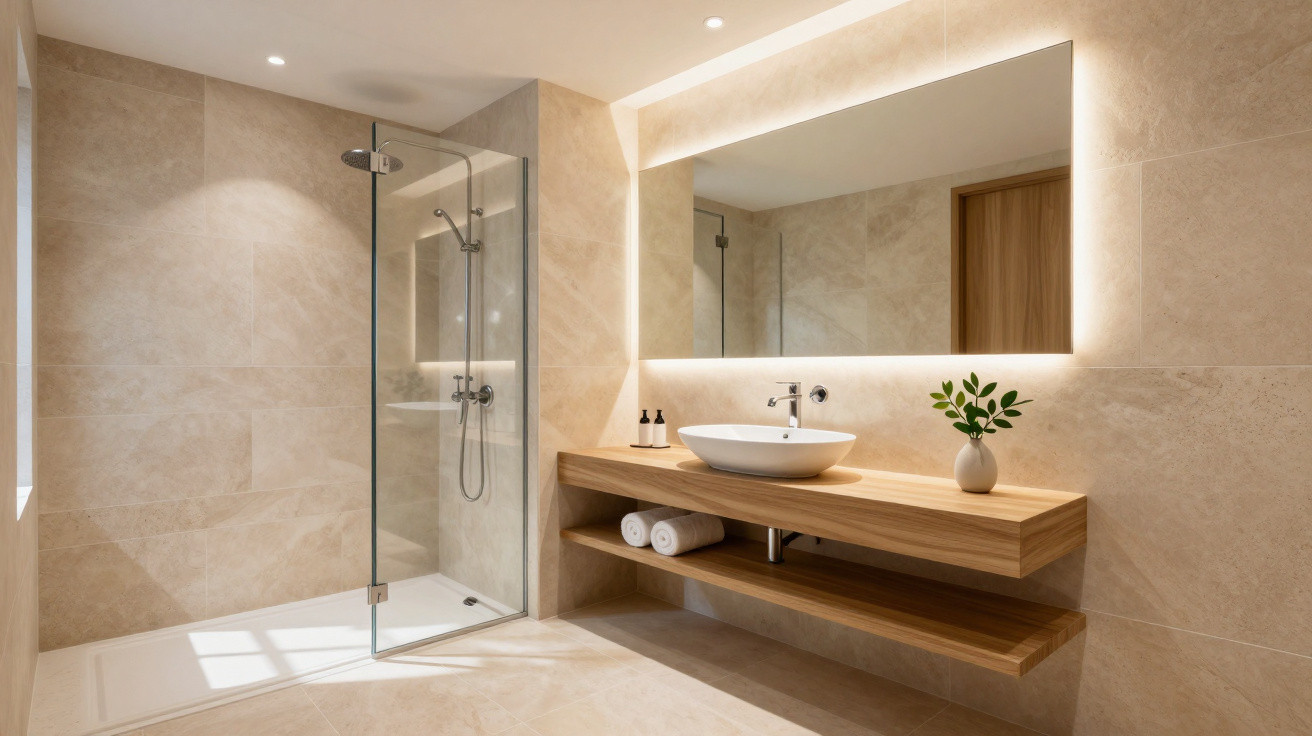
For the design, the planners combined soft lines with bold black accents. Round or gently curved forms in the mirror, basin and accessories reduce the severity of the mini bathroom.
These are balanced by dark metal details: the mirror frame, taps and shower profiles. The deep black gives the room character without making it feel visually heavy.
“The bathroom’s unifying theme deliberately picks up on the industrial detail of the living space – making the mini bathroom feel like part of a whole.”
The choice of colours and materials follows clear principles:
- Light base surfaces, including tiles and walls, reflect the light.
- Black lines organise the room and define its functions.
- Rounded forms soften hard edges and make the cramped dimensions less noticeable.
The result is a style that suits the rest of the studio. Industrial accents already appear in the main living area, for example in the lighting and furniture frames. The bathroom connects with these elements, so it feels not like an isolated addition but like a carefully planned part of the whole flat.
Lighting, storage and comfort: the overlooked details
A mini bathroom succeeds or fails on its details. While a larger bathroom can easily accommodate an extra stool or open shelf, this one needs smarter answers. The vanity unit provides room for toiletries, cleaning products and towels without overwhelming the space.
The radiator was not chosen by chance either: a slim heated towel rail dries textiles and warms the room without taking up much depth. This is especially valuable in small bathrooms, where it helps prevent stale, damp corners.
| Problem in the old bathroom | Solution in the new bathroom |
|---|---|
| Shower water throughout the room | Clearly defined shower area with a glass screen |
| No storage | Vanity unit and carefully selected accessories |
| Dark and unwelcoming | Light surfaces, mirrors and structured lighting |
| Visual clutter | Consistent black lines as a unifying theme |
Lighting plays a pivotal role in a room like this. Direct light for shaving or applying make-up, alongside indirect light for a softer atmosphere, ensures the room works not only practically but emotionally too.
What this project can teach you about your own mini bathroom
Anyone updating a small bathroom quickly encounters limitations: water connections, drainage and ventilation can all seem fixed in place. This project demonstrates how much can still be changed when the floor plan is questioned boldly.
Key principles for similar projects include:
- Plan movement through the room before deciding where sanitary fittings should go.
- Choose wall-hung elements rather than floor-standing versions where possible.
- Coordinate accessories and taps stylistically.
- Use light-and-dark contrasts to introduce structure.
- Include as much storage as necessary, while using as little volume as possible.
In particularly small flats, a cohesive bathroom has more impact than many people expect. After a long day, it becomes the first deliberate pause on arriving home. Instead of a storage cupboard with a shower, it can become a small retreat – even if there is barely enough room to turn around.
Why investing in a mini bathroom is worthwhile
Naturally, a conversion of this kind requires time, money and patience. Pipes may need moving, walls may need opening up and tiles may need replacing. Tenants must consider how much they are permitted to alter, while owners will weigh up the potential increase in value.
In major cities with many one-room flats, however, a modern, intelligently designed bathroom can be a genuine selling point – both for everyday living and for a future sale or letting. Moving from functional minimum requirements to a compact comfort bathroom makes the entire flat feel more grown-up.
Those still hesitating can begin with smaller changes: new taps in a consistent colour, a larger mirror, improved lighting and a few carefully positioned accessories. Even these steps show how powerfully design can alter the perception of a room – even when it is barely larger than a wardrobe.








Comments
No comments yet. Be the first to comment!
Leave a Comment