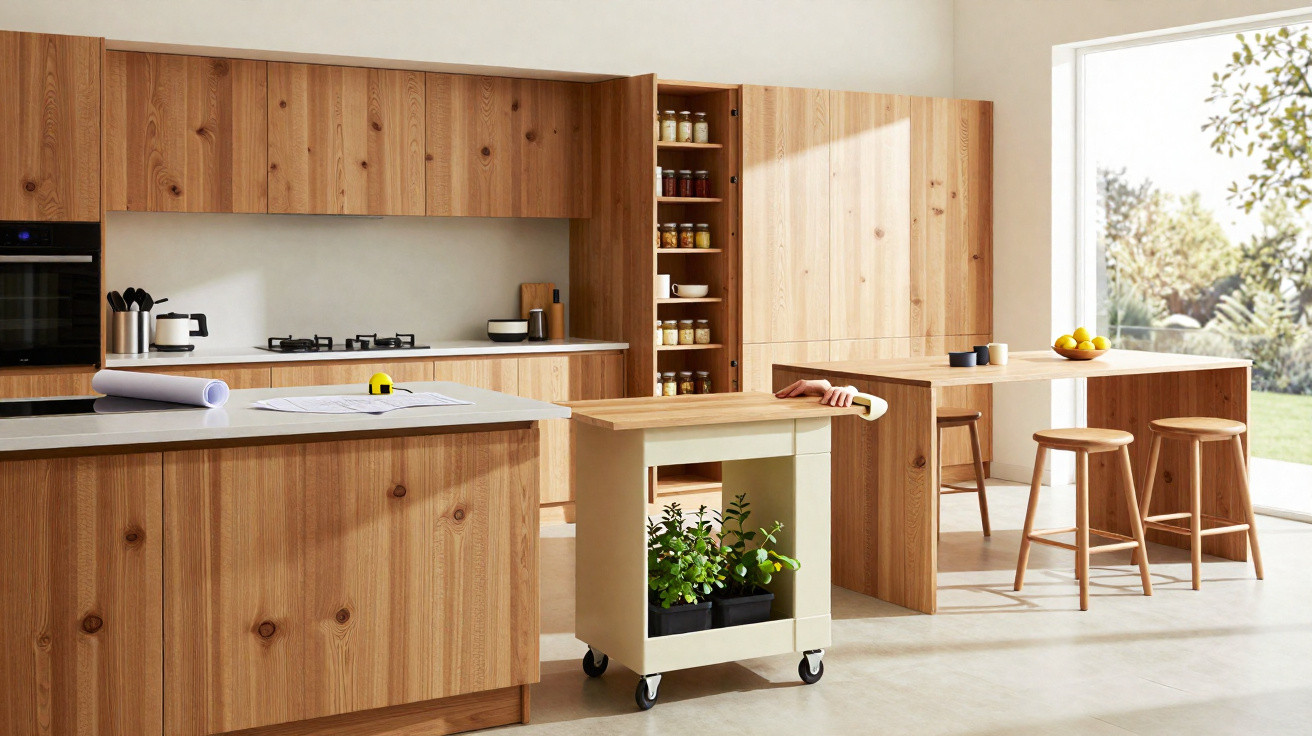
A glossy block at the centre of the room once declared: we’ve made it, we host dinners, we drink wine while chopping herbs. Yet today, a growing number of homeowners look at that same feature and feel… trapped. The room seems cramped. Moving through it is clumsy. The island intended to simplify daily life can end up obstructing it. Designers are beginning to voice an idea that once seemed almost unthinkable: perhaps the future of beautiful kitchens does not include an island at all. Perhaps the cleverest layouts are those that return space to the room.
The realisation often comes amid ordinary domestic mayhem. On a hurried Tuesday evening, a pan boils over as one person empties the dishwasher, another makes packed lunches and a teenager arrives to search the fridge. Everyone converges at the island. You turn, knock your hip and shuffle sideways while holding a hot pan. Rather than acting as a hub, the island has become a bottleneck. Once you finally sit down to eat, you find yourself looking at that large, handsome block in the middle of the kitchen and wondering: is this genuinely the best arrangement? The thought stays with you.
Why the classic kitchen island is quietly losing ground
Step into almost any kitchen refurbished from 2005 to 2019 and the picture is familiar: a large island in the middle, pendant lamps above it and bar stools arranged like those at an airport lounge. It looked brilliant on Instagram, and it continues to photograph beautifully. But in day-to-day life, the island can take up vital walkway space, obstruct doors and disrupt the natural route between the fridge, sink and hob. Many homeowners are finding that a layout which once seemed aspirational now works against the way they cook and live.
Speak to interior architects and a similar account comes up repeatedly. A London designer recently described a family that had proudly fitted an enormous marble island five years earlier. They pictured cocktail evenings and children completing homework on bar stools. What actually happened? Bags were dropped on the stools, crumbs gathered beneath the overhang and every get-together left six people pressed around one narrow side while the rest of the kitchen went unused. When the couple asked the designer to return, their request was brief: “We want space to move again. We’re done worshipping the island.”
A straightforward design principle sits behind this change: kitchens function best when people can move around them easily. The traditional ‘work triangle’ linking the sink, cooker and fridge was built on that principle, but cooking habits have changed. We batch cook, use air fryers, create coffee stations and set up snack areas for children. A large fixed island can divide that adaptable movement into uncomfortable sections. Better layouts are increasingly favouring open central floors, narrow wall-connected peninsulas or separate worktops that can serve different purposes during the day. The aim is less monument and more movement. Take away the central block, and the entire room begins to breathe.
Smarter alternatives to the bulky kitchen island
For many designers, the most refined answer is a slim peninsula. Rather than positioning a weighty block in the middle of the room, one run of cabinets extends outwards. You retain additional worktop space and room for a couple of stools, while keeping circulation clear on three sides. The person cooking can look towards family or visitors without feeling enclosed. A carefully positioned peninsula can also define an open-plan room, subtly dividing the kitchen from the living space without creating a solid visual barrier.
In a small kitchen, a mobile or semi-mobile work surface can make the biggest difference. Consider a narrow butcher’s block on castors that sits against the wall for most of the week, then rolls into the centre when you are entertaining or batch cooking. Alternatively, use a dining table as a preparation surface, choosing durable finishes and incorporating concealed power into a leg. You don’t have to choose between a social kitchen and a practical one. On a quiet Monday, it is simply a peaceful room with easy circulation. By Saturday evening, it can become a cooking stage in moments.
Designers are also reconsidering where the emphasis belongs. Rather than spending the entire budget on one huge stone slab, they are dividing kitchens into useful zones: a broad worktop beneath the window for preparation, a compact breakfast station with a toaster and coffee machine concealed behind pocket doors, or a shallow console behind the sofa that provides storage while doubling as a serving bar. The statement feature becomes the room’s overall atmosphere, rather than one oversized item. Let’s be honest: nobody puts every appliance away and keeps an island perfectly tidy every day. A more intelligent layout accommodates mess without allowing it to consume the room.
How to redesign your kitchen without an island - and avoid regretting it
Begin by observing your actual routine rather than planning for an imagined dinner party. Over a week, pay attention to where you naturally stand to chop ingredients, where you reach for mugs and where people tend to stop when they enter. Draw a rough plan of the room and mark your routes; they will often create natural loops. Those are the areas that need openness, not cabinets. Next, identify one long, uninterrupted worktop, even if it runs along a wall. It can discreetly take on the role your island was meant to perform, without restricting movement.
For storage planning, think upwards rather than inwards. Full-height larder cupboards, pegboard walls and shallow wall cabinets can hold items that previously lived in the island. One overlooked option is to make base cabinets slightly deeper, adding a few centimetres of worktop and concealed storage without crowding the floor area. Be kind to yourself, too. We have all experienced the moment when we believe one new item will fix our entire life. Many people bought an island in the hope that it would resolve clutter, entertaining and cooking all at once. A successful layout makes fewer promises and more honestly reflects the way you move, eat and work.
“The most beautiful kitchens I see now are the ones where you can walk in, turn around, and reach everything without feeling trapped,” says New York–based designer Maya Lopez. “It’s less theatre, more choreography.”
- Try a test run: Before taking anything out, remove the stools, clear away decorative items and spend a week living as though the island were not there. Do you constantly walk around it? That is useful information.
- Respect clear routes: Allow at least 100–110 cm for routes where people cross the room. Leave a little more if two people regularly cook together.
- Split social zones: Place a small perch or bench just beyond the main preparation area, allowing people to talk without blocking drawers or appliances.
A kitchen that moves with you, not against you
Once you start noticing how many kitchens revolve around one central block, you cannot stop seeing it. You spot the small sideways steps taken by cooks in friends’ homes, shoulders squeezing past each other and serving trays nearly catching on a stool. Reducing or removing an island is not about dismissing a trend for its own sake. It means selecting a layout that feels more peaceful on a Wednesday evening, rather than merely looking impressive in an estate-agent listing. A calmer, more open room lets people come in, help, sit, chat and leave again without fuss.
There is also a quiet act of defiance in abandoning the belief that ‘proper’ kitchens must follow one particular look. A large farmhouse table in the centre, with drawers arranged around the walls, can feel every bit as polished as the shiniest stone island. A compact galley kitchen in a flat, with a sliding preparation trolley, may prove more generous in practice than a vast open-plan room ruled by a fixed block. The smartest designs right now are less about showing off and more about not getting in your way. They adapt to changing patterns of life: hybrid working, children doing homework nearby and older relatives who need unobstructed routes and good lighting.
If you look at your own kitchen island with mixed feelings, that unease is already communicating something. It may not mean removing it tomorrow. You might begin with a gentler change, such as taking away the stools, adding storage at the side or rethinking the surfaces so the island is no longer the star but one tool among several. Or it could be the first sign that, when you next renovate, you will prioritise room to move over polished stone. Either way, the shift has begun. The kitchens that now feel most quietly luxurious are not those with the largest island. They are the ones in which you can breathe out, turn around slowly and feel that the room is working with you.
| Key point | Detail | Benefit for the reader |
|---|---|---|
| Rethinking the central island | Islands often obstruct natural movement and make small to medium-sized rooms feel crowded | Helps you assess whether an island truly fits your everyday life |
| Smarter layout alternatives | Peninsulas, mobile preparation tables and zoned worktops replace bulk with flexibility | Offers practical ideas for creating a more fluid, sociable kitchen |
| Designing for real habits | Map daily routines and movement routes before altering the layout | Makes renovation choices more honest, useful and future-proof |









Comments
No comments yet. Be the first to comment!
Leave a Comment