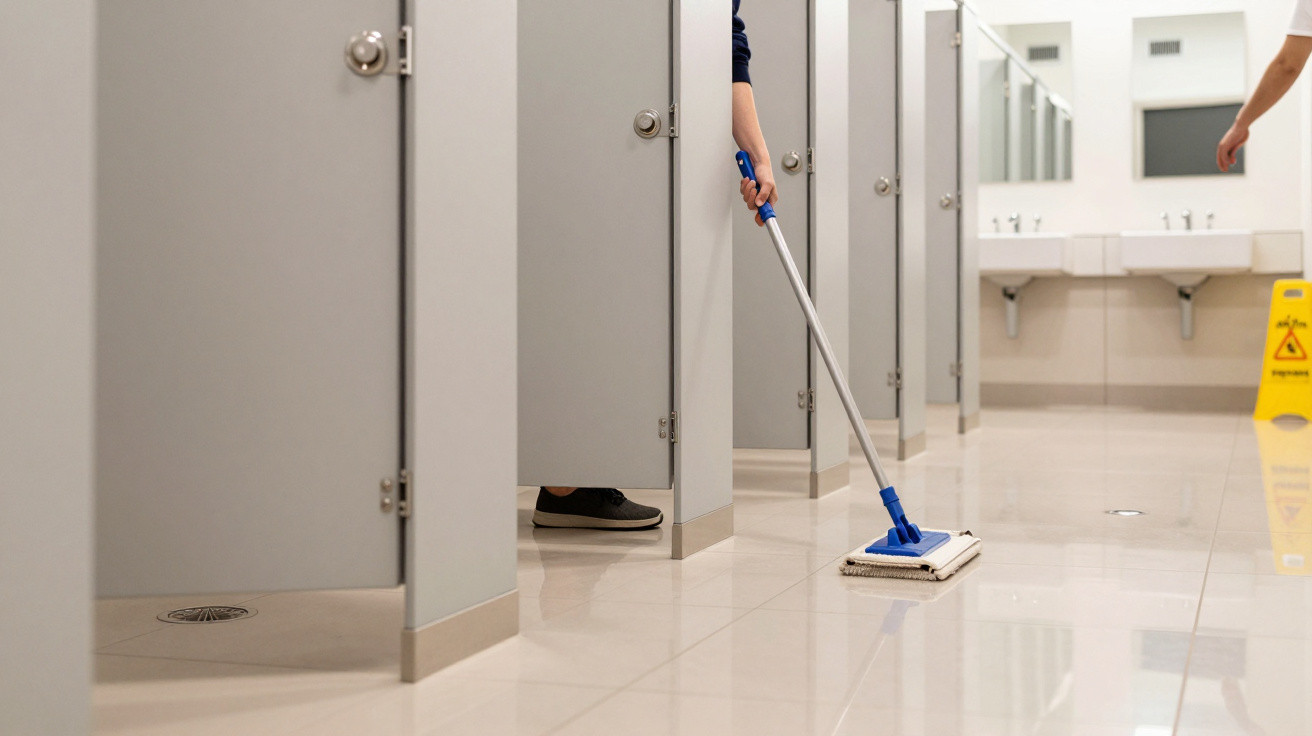
That seemingly strange space beneath a toilet cubicle is entirely deliberate.
The gap below a cubicle door does far more than admit light. It affects safety, cleaning, operating costs and even queue times. Facilities designers rely on it because its benefits are felt daily in busy public settings.
Safety comes first
A gap at floor level makes it easier to identify an occupied cubicle. Feet can be spotted immediately, providing a small but useful cue that prevents uncomfortable knocks and helps queues run more smoothly.
It also creates a safer environment for staff. With some visibility at ground level, the space is less easily misused as a concealed corner. Turning a cubicle into a private room becomes more difficult, which is particularly relevant in high-footfall schools, stadiums and transport hubs.
Access in an emergency is quicker, too. When somebody faints or becomes trapped, responders do not have to force open a door or raise a heavy panel. They can check the situation, pass help beneath the door or use a tool to reach the latch.
That open strip near the floor speeds up help, increases visibility, and reduces damage during interventions.
Air, hygiene and daily maintenance
Cleaning staff can save valuable minutes along each row of cubicles. A mop or floor scrubber can move beneath the door without interrupting the occupant. This makes turnaround easier during peak periods, while fewer interruptions help keep floors cleaner throughout the day.
Air circulation also improves. Fresh air can travel both low and high, allowing odours to disperse more rapidly. Surfaces dry sooner as well, helping to lower slip risks and limit bacterial growth on wet areas.
- Quicker sweeping and mopping through the gap
- Reduced door handling during cleaning rounds
- Faster drying after spills or rain-soaked shoes
- Improved airflow towards extraction fans
A small opening supports big hygiene wins: quicker cleaning, lower moisture, and fewer stale pockets of air.
Cost math that adds up at scale
Doors and partitions that stop short of the floor require less material. This reduces both the purchase cost and transport weight. Hardware is under less strain as well, making installation simpler and limiting wear on hinges and brackets.
Repairs can also be completed more quickly. A damaged lower section may be trimmed or replaced without affecting the panel’s full height. Standardised components make upkeep more predictable in arenas, schools and shopping centres.
The advantages are not limited to material costs. Staff hours, overnight shutdowns and contractor call-outs are all reduced when the system remains straightforward.
Queues and the psychology of speed
Visibility can influence the time people spend inside. When feet can still be seen and the setting feels less secluded, users generally leave sooner. This subtle social prompt improves turnover during the busiest periods.
Comfort remains important, however. A 2021 survey in France found that 61% of women and 47% of men felt uneasy in public toilets. A design that balances privacy with efficient flow can ease that discomfort without delaying everyone else. The floor gap also helps in one practical situation: spare toilet paper can be passed between cubicles without opening a door.
Lines shorten when stalls turn over faster, and the floor gap quietly nudges that behavior in busy venues.
Privacy trade-offs and cultural differences
Countries do not all share the same expectations of privacy. In some regions, offices and premium locations favour full-height cubicles. Elsewhere, the light-and-gap design is standard in schools, transport settings and event venues, where supervision and rapid cleaning are given greater priority.
Building regulations influence these decisions as well. Many accessibility standards require toe clearance in at least one cubicle, enabling wheelchair users to position footrests and making assistance easier to provide. An open base meets this requirement while maintaining a consistent layout.
| Feature | Open-bottom stalls | Full-height cubicles |
|---|---|---|
| Privacy | Moderate visual privacy | High visual privacy |
| Cleaning speed | Fast; mop passes under | Slower; door access needed |
| Emergency access | Easy; low-level visibility | Harder; may require force |
| Airflow | Good; odors clear faster | Limited; needs stronger extraction |
| Cost and maintenance | Lower materials; simpler fixes | Higher materials; heavier fittings |
When a full-height door makes sense
Certain locations require greater privacy. Boutique hotels, executive offices, wellness clubs and family rooms often select full-height units with dedicated ventilation. Gender-inclusive toilets with shared wash areas may likewise favour taller panels to make users feel more comfortable.
The compromises remain the same. Cleaning takes longer, emergency entry becomes more difficult and ventilation has to work harder. Operators typically address these issues with improved fans, occupancy indicators and more robust locks.
Small details that reduce friction
- Install accurate occupancy indicators to reduce knocks and anxiety about waiting times
- Select hard-wearing latches with an obvious emergency release
- Fit reinforced, high-mounted coat hooks to prevent damaged panels
- Slope floors gently towards drains so standing water stays clear of doors
- Provide points within reach for spare paper to avoid opening doors fully
What about noise and smell?
Greater privacy can often bring more complaints about noise and odours. Sound reflects from hard surfaces, while weak airflow allows smells to linger. The gap can help with both. Air enters at low level as extractors draw it upwards, producing a gentle flow out of the cubicle.
Operators can make further improvements. Acoustic ceiling tiles, softer partition cores and carefully positioned diffusers can reduce echo. Changing filters regularly keeps extraction working effectively. A straightforward maintenance routine often delivers better results than costly fragrance systems.
How much clearance is too much?
Most venues choose a floor gap of around 25 to 30 cm (about 10 to 12 inches). This provides a clear safety sightline while retaining dignity. Smaller gaps make mopping more difficult, whereas larger ones can feel exposed and draughty.
A consistent approach is useful. Different gap heights across the same row can confuse users and cleaning staff. Applying one standard to every cubicle improves both throughput and maintenance results.
Practical planning for a retrofit
Begin by assessing the busiest period. Record average queue lengths, turnover times and available cleaning windows. This overview will inform the choice of panels, hardware and ventilation capacity. Lighting is important too: bright, even illumination reduces dwell time and lets staff identify spills more easily.
For a large site, trial two pilot rows: one using taller panels and another with a generous floor gap. Over three months, monitor complaints, cleaning time per cubicle and lock failures. Figures often resolve the question more quickly than theory.
The floor gap is small, yet it touches safety, hygiene, budgets, and how long we wait in line. That’s why it persists.
What’s next in stall design
Manufacturers now supply modular pods featuring almost full-height doors and integrated airflow channels. Sensors can monitor occupancy without cameras and identify cubicles that need cleaning. Coatings are available that resist both graffiti and bacteria. Straightforward upgrades still offer value: quieter locks, clearer indicators and a properly directed fan can revitalise an outdated toilet.
For operators, the ideal balance lies between comfort and oversight. The open-bottom stall continues to be the practical standard for high-traffic venues, supported by airflow, rapid cleaning and faster help when problems occur. In calmer, more premium environments, full-height designs work well when ventilation and access arrangements are equally well planned.




Comments
No comments yet. Be the first to comment!
Leave a Comment