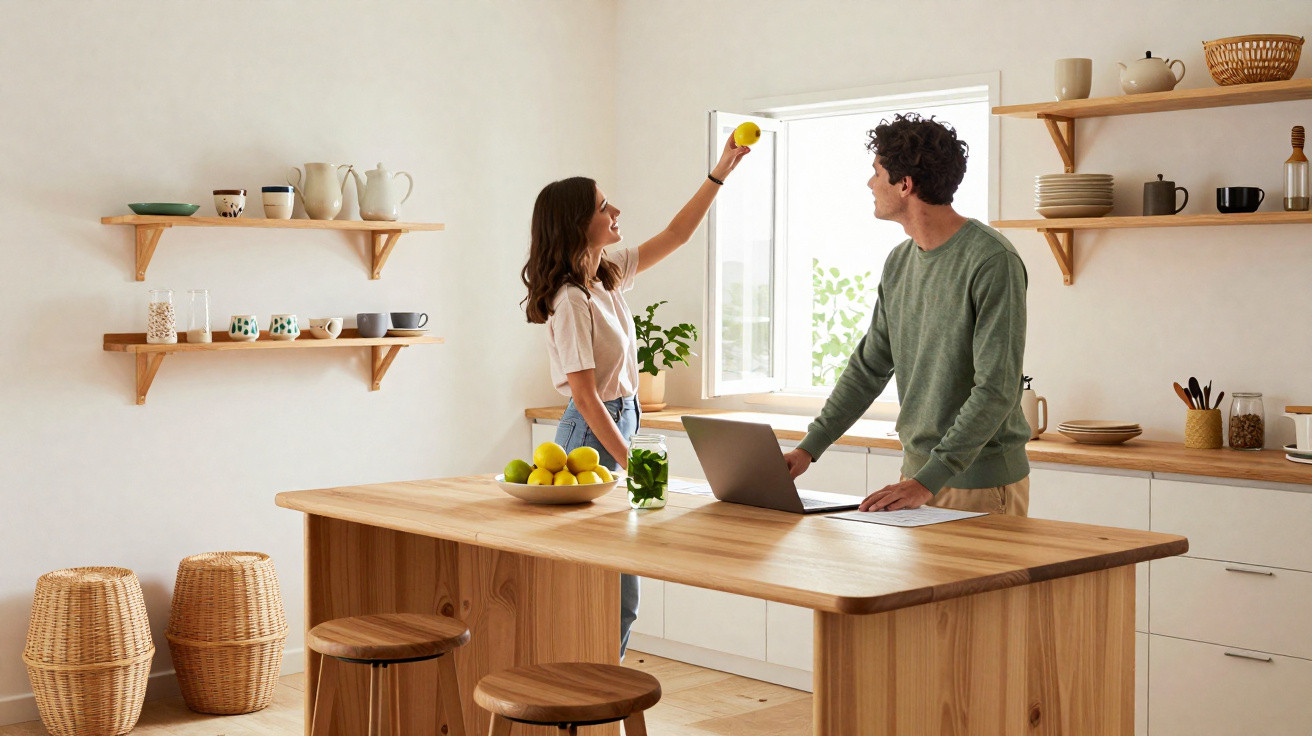
The kitchen was enormous: marble and glossy finishes everywhere, with a vast island sitting in the middle like a ship run aground. “This was the dream in 2015,” she said, sounding almost apologetic. The couple viewing the property circled it, repeatedly getting in one another’s way as they tried to picture where children, laptops, lunchboxes and everyday life might go. It felt more like a showroom than a home.
The disconnect between the polished photographs and everyday living was obvious. There was no inviting corner for a coffee, nowhere to set up a laptop for a short meeting. The island was undoubtedly attractive, but it took over the entire room and left no space for anything else to shine.
The wife glanced up and asked the question an increasing number of designers are now being asked: “Can we… remove this?”
There was a pause, followed by a quiet nod.
Something is changing in our kitchens.
Why the kitchen island is losing its crown
Until recently, the kitchen island was the ultimate badge of status. It signalled room, style and a particular lifestyle familiar from television dramas and glossy Instagram posts. The larger the island, the grander the aspiration. It was the place for chopping herbs, pouring wine, doing homework and acting as though life always came perfectly lit.
Now, that same stone block can feel more like a bottleneck. Families working from home are noticing how frequently they have to walk around it, squeeze by it or raise their voices across it. An island can be beautiful, yet it is also immovable, weighty and demanding. It determines the way you move, cook and even speak to one another. Increasingly, people are resisting that.
Speak to a kitchen designer in any busy city and they will tell you that enquiries are changing quickly. One London studio recently said that almost 40% of its new projects request an “island-free layout” or seek to reduce an existing island. In Paris and Berlin, renovation forums are filled with people asking whether their island can safely be cut in half.
A young couple in Barcelona did precisely that. Their former rented home had a monolithic island that divided the room in two. For their new flat, they opted for a slender peninsula and a large extendable table. During the week, it serves as their workspace and the setting for straightforward evening meals. At weekends, the table extends to accommodate eight friends, without anyone lingering awkwardly on a bar stool with an aching back after an hour.
Their kitchen feels less like the set of a photoshoot and more like a living room that happens to include cooking.
The underlying reason is straightforward: our lives changed more quickly than our kitchens did. The island was conceived for hosting and “open-plan entertaining”. Then came remote working, higher food costs, children completing homework online, and a growing desire for rooms to be gentle and adaptable rather than rigid and sculptural. People are looking for warmth, not simply impact.
Psychologists discuss how “visual noise” in the home can make us feel more stressed. A huge block at the centre of a room contributes noise, both visual and physical. It can obstruct sightlines, interrupt conversations and consume valuable square metres that might otherwise fulfil five purposes rather than one.
The question, then, is no longer “How big can my island be?” but “What can my kitchen do for me tomorrow that I haven’t even thought about today?”
What’s replacing the classic kitchen island: new shapes, new rules
The first major change is the move towards modular, movable pieces. Rather than a single vast stone slab, homeowners are selecting smaller wheeled units, narrow consoles and lightweight tables that can slide, pivot or fold away. A compact trolley can provide a prep area at lunchtime and become a drinks station for friends in the evening. Afterwards, it can be tucked discreetly into a corner.
Designers now refer to “soft zoning”. A low table establishes an eating area, while a slim sideboard identifies a preparation zone. A window bench creates a reading nook while also providing concealed storage. The room remains open without feeling bare. It can be rearranged within minutes when work calls, friends arrive unexpectedly or children cover every surface with art supplies as if the place belongs to them.
There is also the quiet emergence of the peninsula. More discreet than an island, it projects from a wall or cabinet run, improving circulation and allowing smaller rooms to breathe. It provides worktop space and seating without splitting the room in two. Many homeowners pair a modest peninsula with a generously sized nearby dining table, making the table the kitchen’s true social focal point.
In Copenhagen, a family of five replaced its substantial island with a long farmhouse table and two narrow wall-side counters. In the morning, everyone has somewhere to sit: toast at one end, cereal at the other and a laptop in the centre. By evening, the table is cleared to become the homework base. On Fridays, candles and shared dishes take its place. Nobody is left perched uncomfortably on a cold stool, as though they were in an airport bar.
The third significant trend is hidden work zones and “back kitchens”. Where the island once attempted to handle every task, these layouts distribute them instead. The main room remains relaxed and sociable, while a concealed section behind a sliding door or within a bank of tall cupboards keeps the clutter hidden: mixers, the air fryer and the pile of dirty pans nobody wants to see at dinner.
This is not about extravagance. It is about mental load. When disorder is kept slightly out of view, meals feel more peaceful and conversation flows more easily. The main room can accommodate plants, books or even a small sofa instead of another cupboard. The kitchen no longer declares “I am for cooking”; it begins to suggest “I am for living.”
In this respect, parting with the kitchen island means welcoming rooms that adapt around real life, rather than requiring real life to adapt around them.
How to rethink your kitchen without an island
If you are planning a renovation, begin in the least technical way possible: use your feet. Follow the routes you take on an ordinary day. Go from fridge to sink to hob, from the front door to the coffee, and from laptop to lunch. Sketch those routes on paper, then identify where they collide. Traditional islands often sit in exactly those places: directly in the path of everyday life.
Then choose one core function at which your kitchen should excel. Is it family meals, batch cooking, working from home or late-night chats with friends? Build the design around that priority. If shared meals are what matter most to you, a long table may outperform any island. If you enjoy ambitious recipes and need room to spread out, a generous run of wall counters with a movable trolley may work better.
Many designers rely on a practical guideline known as the “two-person test”. Can two people cook alongside one another without bumping hips every 30 seconds? If not, the layout is working against you. In that case, a narrower peninsula or a straightforward L-shaped kitchen may be more accommodating than a vast block in the middle of the room.
Plan in layers instead of relying on one large statement piece. Use low furniture and benches for seating, mid-height worktops for preparation, and taller storage to swallow up appliances. When every layer has a defined purpose, the room feels tranquil rather than crowded. Remember, too, that storage around the perimeter often works harder than a bulky central island that ends up only partly used.
Let’s be honest: nobody really lives every day in that perfectly arranged kitchen, complete with a fresh bouquet and neatly lined-up bowls of lemons. Real life means crumbs on the floor, open school bags and a half-finished coffee abandoned beside the toaster.
That is why an increasing number of designers are promoting what one calls the “forgiving kitchen”.
“Forget perfection,” says interior designer Maya Lopez. “Aim for a kitchen that forgives you on your worst day and still feels like home.”
A few straightforward decisions can help achieve it:
- Choose rounded edges for tables and worktops to reduce knocks and bruises.
- Combine closed storage with a small number of open shelves, so that everything does not need to appear tidy all the time.
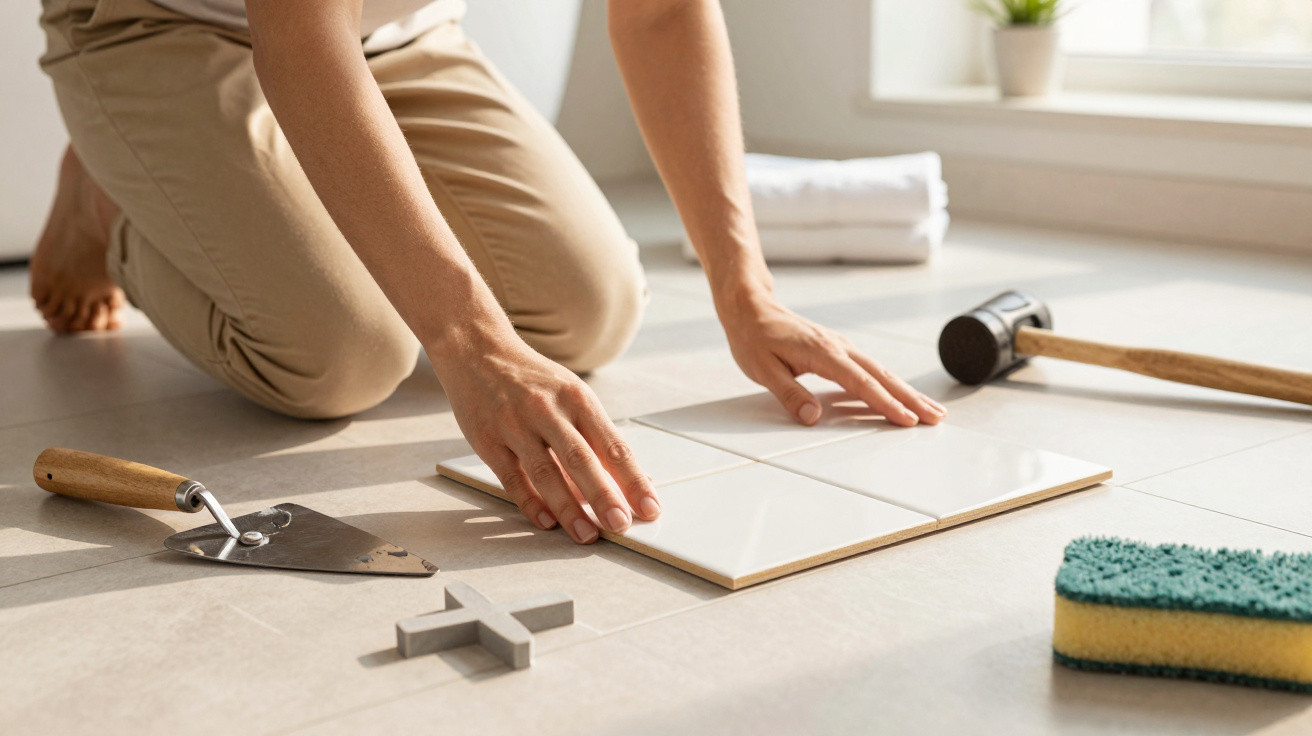
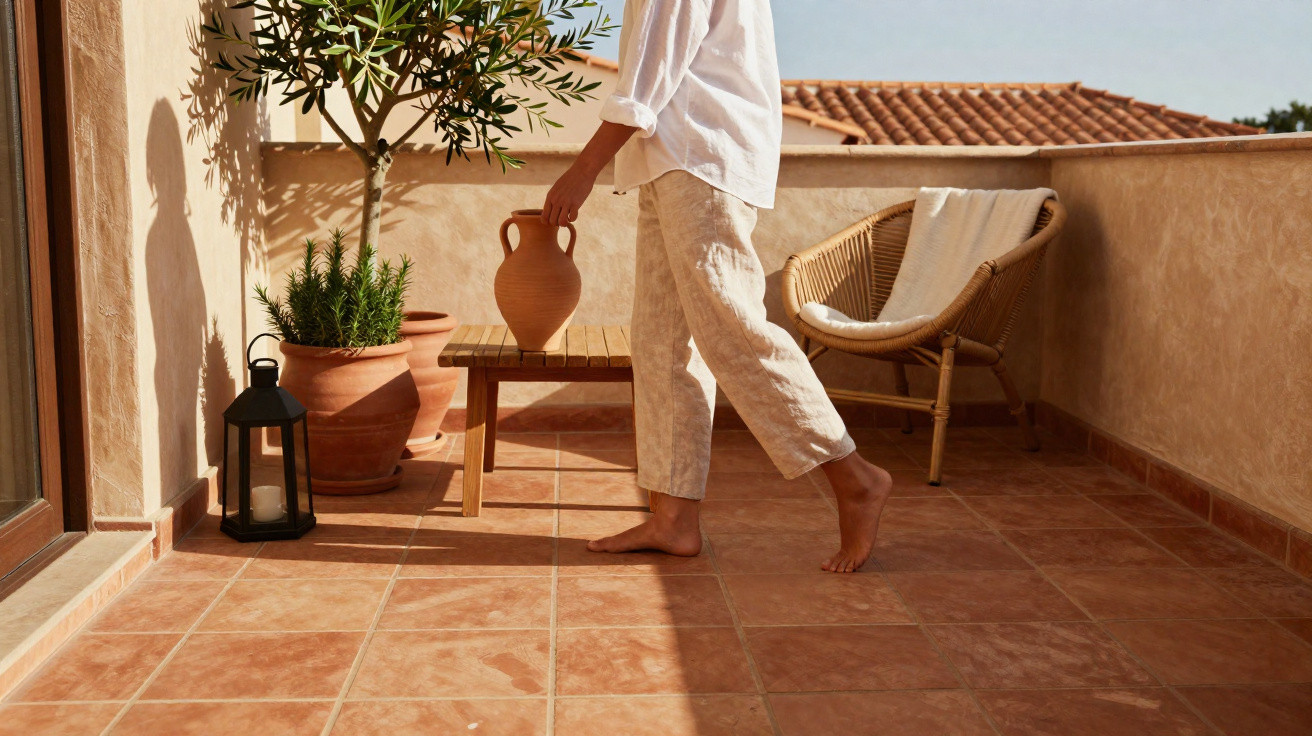
- Introduce warm materials – wood, linen and textured tiles – to make the room feel less like a laboratory and more like a living space.
- Leave at least one wall largely clear for artwork, a large clock or photographs that show the room belongs to people, not trends.
The kitchen after the island: a room that can change with you
The most compelling kitchens today do not demand attention. They unfold gradually, like a good conversation. There may be a slim table that extends when your parents visit, a small nook where a child reads as pasta cooks, or a trolley that appears only on baking days. Such details reveal more about the way you live than an enormous quartz slab ever could.
We are moving beyond the period when every home was expected to imitate the same open-plan loft, complete with the same island and the same bar stools. People are quietly asking: what if my kitchen did not resemble anyone else’s, but felt entirely like mine? At first glance, that change may be less suited to Instagram, but it is much easier to share in conversation: “You won’t believe how well our tiny kitchen works now.”
At a deeper level, this is about control: reclaiming rooms made static by trends and turning them into spaces that can change with break-ups, new jobs, babies, housemates or simply the wish to host large, chaotic dinners again. On a Monday morning, your kitchen might function as a peaceful office with a mug and laptop. On Saturday night, the very same room can glow with candles, steam and laughter.
One day, you may keep a small island. On another, you may wheel it aside, extend the table, invite ten people and allow the room to grow. The point is having a choice, rather than one fixed object at the centre.
On a planet where homes are becoming smaller and days increasingly chaotic, the next modern kitchen will not be defined by an island at all. It will be defined by how gently it accommodates the shifting parts of your life.
| Key point | Detail | Benefit for the reader |
|---|---|---|
| Moving away from fixed islands | Large central islands are giving way to lighter, more adaptable layouts | Helps you avoid committing your room to a trend that could date badly |
| Growth of modular and movable elements | Trolleys, extendable tables and narrow peninsulas can serve different purposes throughout the day | Allows your kitchen to suit work, family life and hosting without a major renovation |
| Focus on “forgiving” kitchens | A combination of closed storage, warm materials and soft zoning | Makes everyday mess and real life compatible with beauty and comfort |












Comments
No comments yet. Be the first to comment!
Leave a Comment